<-- style PDP --> 84 Florence Avenue, Toronto - Detached for sale for $2,775,000
  • new
  • for sale

84 Florence Avenue

Toronto, Ontario, M2N 1G3 - Lansing-Westgate

$2,775,000

  • Neighbourhood

    Lansing-Westgate

  • Major Intersection

    YONGE AND SHEPPARD

  • Listed Since: 3 day(s)

  • Last update: 2 day(s) ago

Overview

  • Property Type

    Detached, 2-Storey

  • Bedrooms

    4 + 1

  • Bathrooms

    4

  • Basement

    Fin W/O

  • Kitchen

    1

  • Total Parking

    3 (1 Built-In Garage)

  • Lot Size

    25x130 (Feet)

  • Taxes

    $12,530.19 (2026)

  • Type

    Freehold

Property Description

Property description for 84 Florence Avenue, Toronto

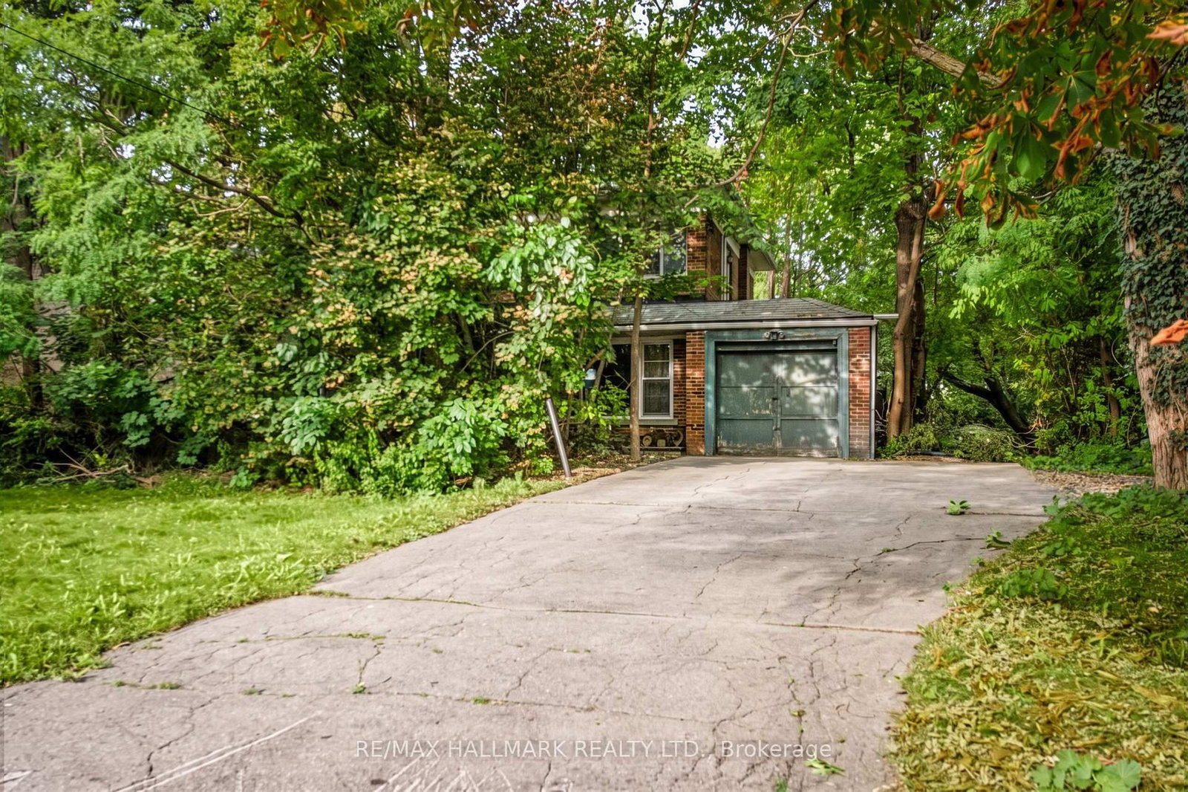
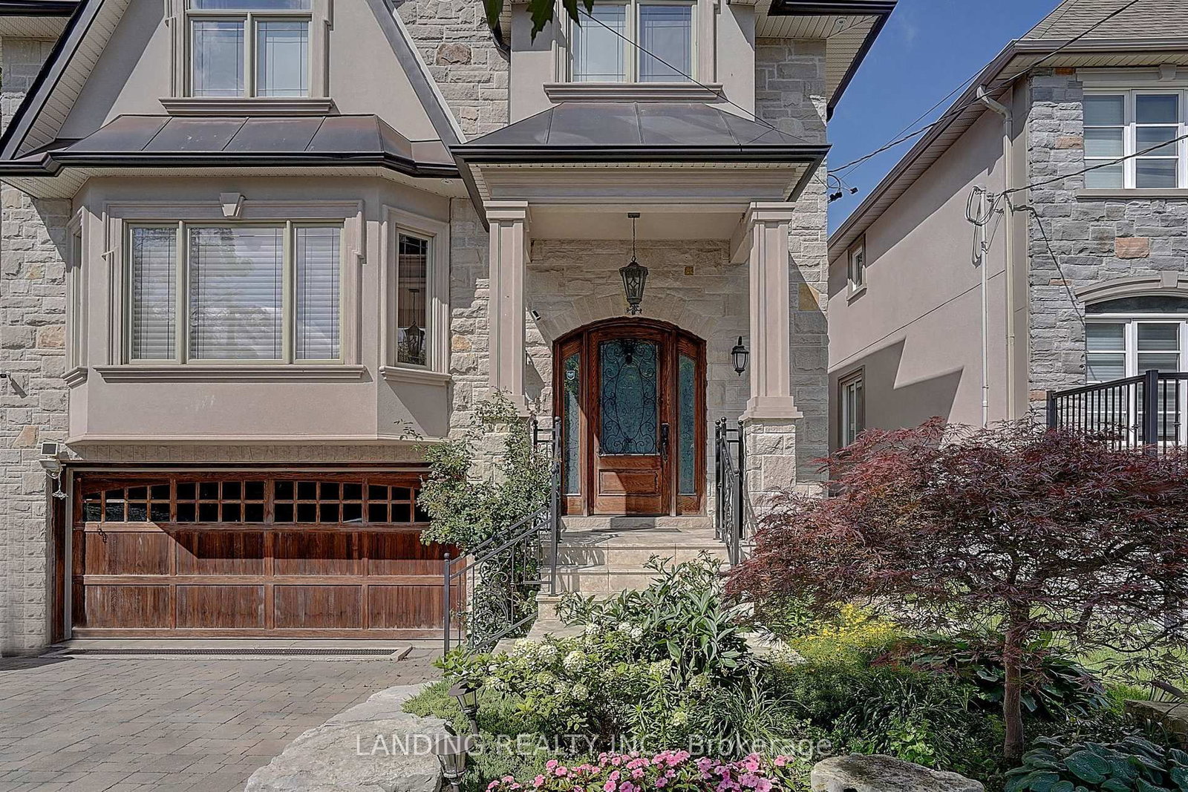
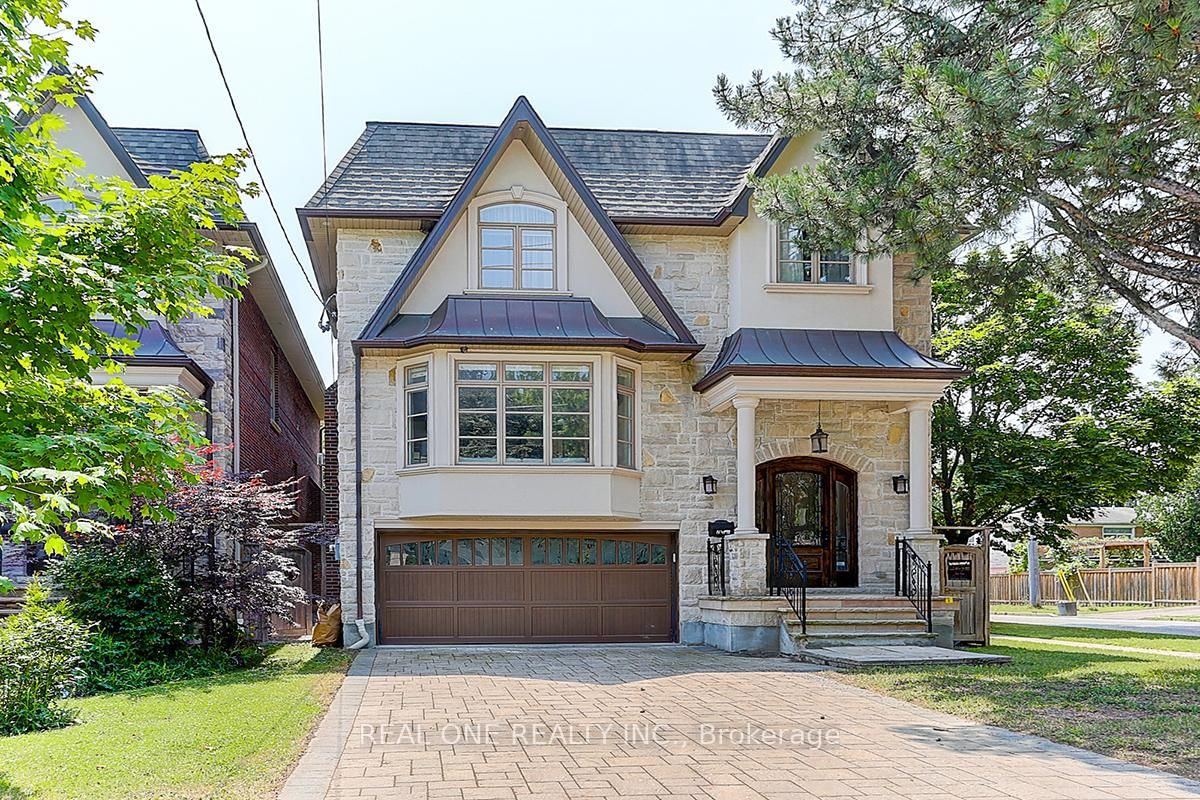
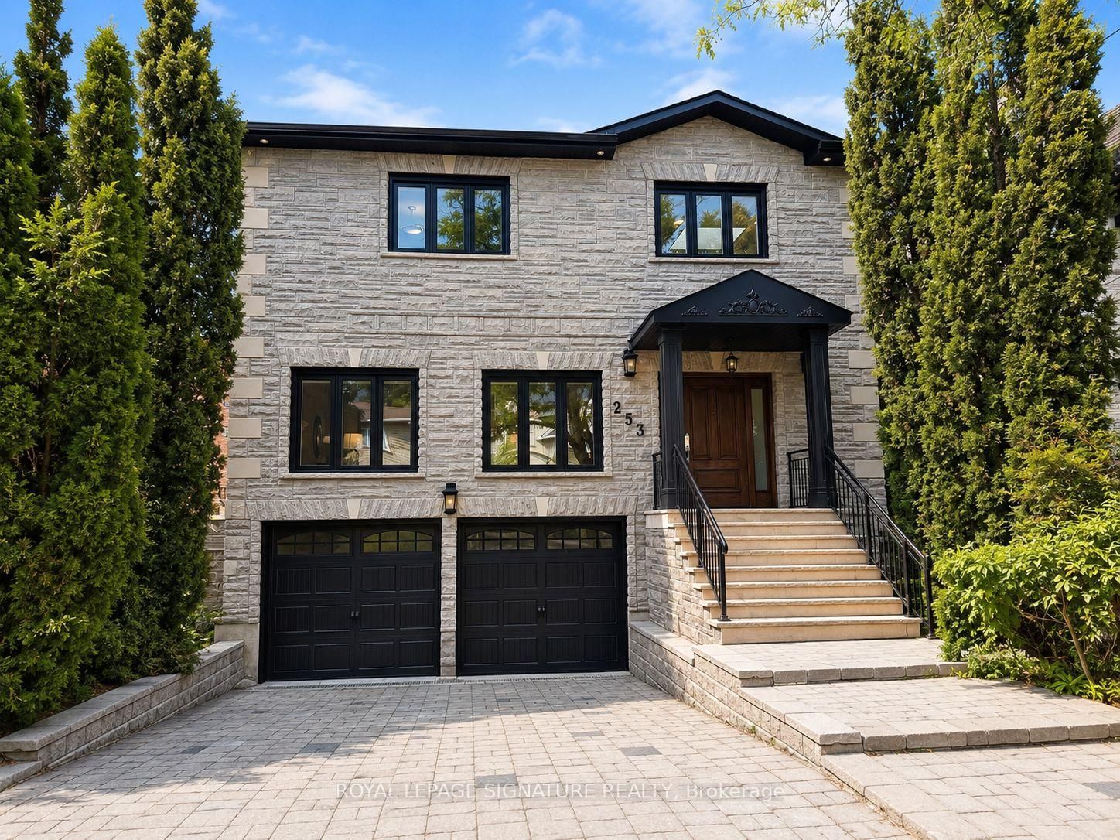
Unique Opportunity In Sought-After Lansing-Westgate. This Newly Built Home Showcases Exceptional Craftsmanship, Thoughtful Design And Impressive Attention To Detail Throughout. The Bright, Open-Concept Main Floor Is Defined By Custom Millwork, Refined Finishes And Generous Principal Rooms Created For Both Everyday Living And Entertaining. The Gourmet Kitchen Anchors The Space With A Large Centre Island, Extensive Cabinetry And An Easy Connection To The Breakfast Area And Family Room, With A Walkout To The Professionally Landscaped Rear Yard Featuring An In-Ground Pool, Cabana And Plenty Of Space To Lounge, Dine And Entertain. Upstairs, Soaring Ceilings And Abundant Natural Light Create An Airy Feel, Led By A Serene Primary Retreat With A Spa-Inspired Ensuite And Walk-In Closet, Along With Spacious Additional Bedrooms And Convenient Second-Floor Laundry. The Finished Lower Level Extends The Living Space With Radiant Heated Floors, A Recreation Room, Wet Bar, Gas Fireplace, Guest Suite And Walkout With Direct Access To The Yard And Pool. Smart-Home Technology, Automated Window Coverings, Integrated Speakers And Carefully Considered Comfort Features Complete The Home. Ideally Located With Easy Access To Yonge And Sheppard, TTC, Excellent Schools, Shopping, Dining And An Array Of Neighbourhood Amenities, This Is The Kind Of Home That Checks Every Box And Then Keeps Going.

Listed by HARVEY KALLES REAL ESTATE LTD.

  • MLS #

    C13676614

  • Sq. Ft

    2000-2500

  • Sq. Ft. Source

    MLS

  • Lot Irregularities

    n/a

  • Year Built

    Available Upon Request

  • Pool

    Inground

  • Drive

    Private

  • Garage

    Built-In, 1 spaces

  • Total Parking

    3

  • Family Room

    Y

  • Den

    Y

  • Exterior

    Stucco/Plaster

  • Fireplace

    Y

  • Roof

    Other

  • Foundation

    Unknown

  • Elevator

    N

  • Water View

    n/a

  • Laundry Level

    Upper

  • Heat

    Forced Air

  • A/C

    Central Air

  • Water

    Municipal

  • Water Supply

    n/a

  • Sewers

    Sewers

  • Central Vac

    Y

  • Living

    4.42 x 3.94 ft Main level

    hardwood floor, Picture Window, Recessed Lights

  • Dining

    4.74 x 4.27 ft Main level

    Pot Lights, Picture Window, Combined W/Living

  • Kitchen

    4.62 x 3.69 ft Main level

    Centre Island, Quartz Counter, Breakfast Area

  • Family

    4.36 x 5.3 ft Main level

    Built-In Speakers, Fireplace, Walk-Out

  • Primary

    6.66 x 3.16 ft 2nd level

    Ensuite Bath, W/I Closet, Picture Window

  • 2nd Br

    2.97 x 2.7 ft 2nd level

    Double Closet, hardwood floor, Picture Window

  • 3rd Br

    5.61 x 3.02 ft 2nd level

    Semi Ensuite, Double Closet, Picture Window

  • 4th Br

    3.51 x 2.6 ft 2nd level

    Double Closet, hardwood floor, Picture Window

  • Rec

    4.5 x 5.0 ft Lower level

    Wet Bar, Heated Floor, Fireplace

  • Br

    2.91 x 3.12 ft Lower level

    Semi Ensuite, Above Grade Window, Heated Floor

  • MLS #

    C13676614

  • Sq. Ft

    2000-2500

  • Sq. Ft. Source

    MLS

  • Lot Irregularities

    n/a

  • Year Built

    Available Upon Request

  • Pool

    Inground

  • Drive

    Private

  • Garage

    Built-In, 1 spaces

  • Total Parking

    3

  • Family Room

    Y

  • Den

    Y

  • Exterior

    Stucco/Plaster

  • Fireplace

    Y

  • Roof

    Other

  • Foundation

    Unknown

  • Elevator

    N

  • Water View

    n/a

  • Laundry Level

    Upper

  • Heat

    Forced Air

  • A/C

    Central Air

  • Water

    Municipal

  • Water Supply

    n/a

  • Sewers

    Sewers

  • Central Vac

    Y

  • Living

    4.42 x 3.94 ft Main level

    hardwood floor, Picture Window, Recessed Lights

  • Dining

    4.74 x 4.27 ft Main level

    Pot Lights, Picture Window, Combined W/Living

  • Kitchen

    4.62 x 3.69 ft Main level

    Centre Island, Quartz Counter, Breakfast Area

  • Family

    4.36 x 5.3 ft Main level

    Built-In Speakers, Fireplace, Walk-Out

  • Primary

    6.66 x 3.16 ft 2nd level

    Ensuite Bath, W/I Closet, Picture Window

  • 2nd Br

    2.97 x 2.7 ft 2nd level

    Double Closet, hardwood floor, Picture Window

  • 3rd Br

    5.61 x 3.02 ft 2nd level

    Semi Ensuite, Double Closet, Picture Window

  • 4th Br

    3.51 x 2.6 ft 2nd level

    Double Closet, hardwood floor, Picture Window

  • Rec

    4.5 x 5.0 ft Lower level

    Wet Bar, Heated Floor, Fireplace

  • Br

    2.91 x 3.12 ft Lower level

    Semi Ensuite, Above Grade Window, Heated Floor

Thinking of Selling?

Find Out Your Home’s Value in Today’s Market!

No Email or Signup is required to view your home estimate.

estimate your home value

Contact Manoj Kukreja

Sales Representative,
Century 21 People’s Choice Realty Inc.,
Brokerage
(647) 576 - 2100

Manoj profile avatar

Mortgage Calculator

This data is for informational purposes only.

Mortgage Payment per month

Principal Amount

Interest

Total Payable

Amortization

Amortization

Closing Cost Calculator

This data is for informational purposes only.

Closing Cost Total for this property

Total Cash flow for purchasing this property

Down Payment(%)*
Additional information

Provincial Land Transfer Tax

Ontario Land Transfer Tax Rebate

Toronto Land Transfer Tax

Toronto Land Transfer Tax Rebate

PST on CMHC Insurance Premium

Lawyer Fees

$2,825

Government Registration Fee's

$164

Title Insurance

Closing Cost Total

Total Cash flow for purchasing this property

Provincial Land Transfer Tax

Ontario Land Transfer Tax Rebate

Toronto Land Transfer Tax

Toronto Land Transfer Tax Rebate

PST on CMHC Insurance Premium

Lawyer Fees

$2,825

Government Registarion Fee's

$164

Title Insurance

Down Payment(%)*

* A down payment of less than 20% is permitted only for first-time home buyers purchasing their principal residence. The minimum down payment required is 5% for the portion of the purchase price up to $500,000, and 10% for the portion between $500,000 and $1,500,000. For properties priced over $1,500,000, a minimum down payment of 20% is required.

Thinking of Selling?

Find Out Your Home’s Value in Today’s Market!

No Email or Signup is required to view your home estimate.

estimate your home value

Contact Manoj Kukreja

Sales Representative, Century 21 People’s Choice Realty Inc., Brokerage
(647) 576 - 2100

Manoj profile avatar

Recent Sold Listings in Lansing-Westgate, Toronto

Popular Cities